
DLF The AurevaSenior Living & Luxury Residences
Safe in our care. Inspired by your revival
DLF The Aureva - Luxury Senior Living & Residences, Sector 63 Gurgaon | DLF The Arbour Phase 2

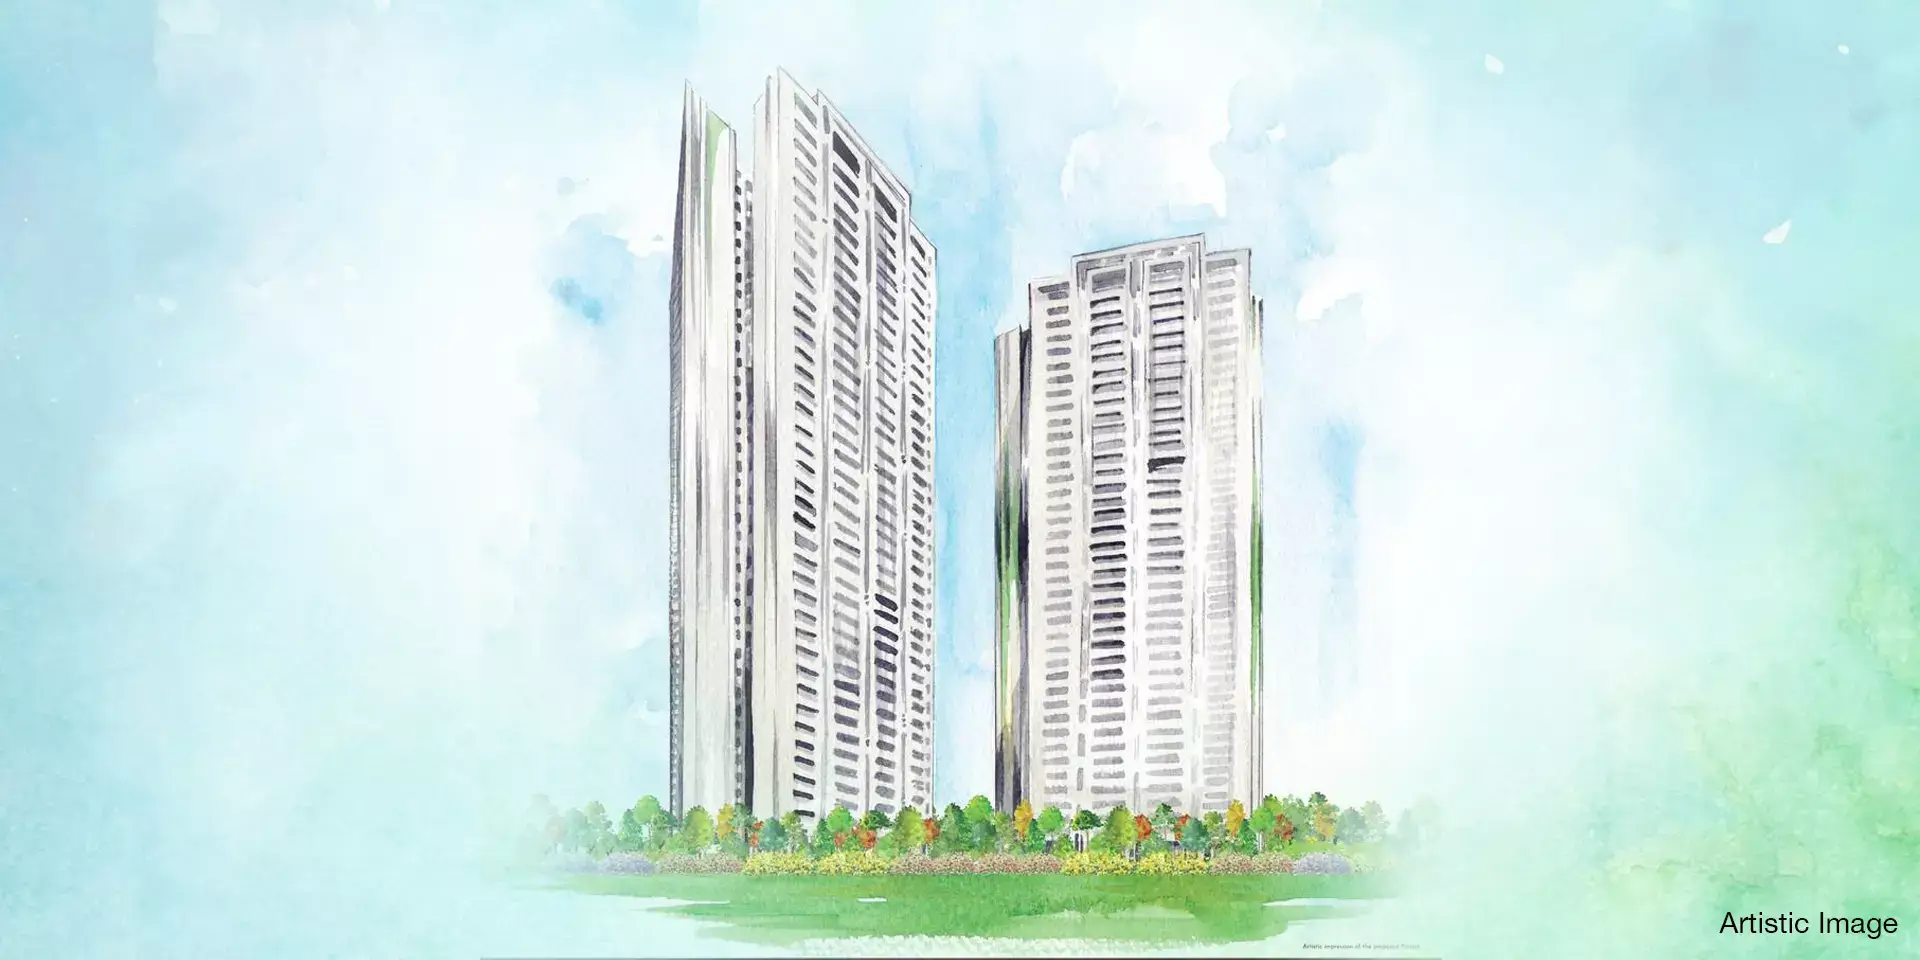
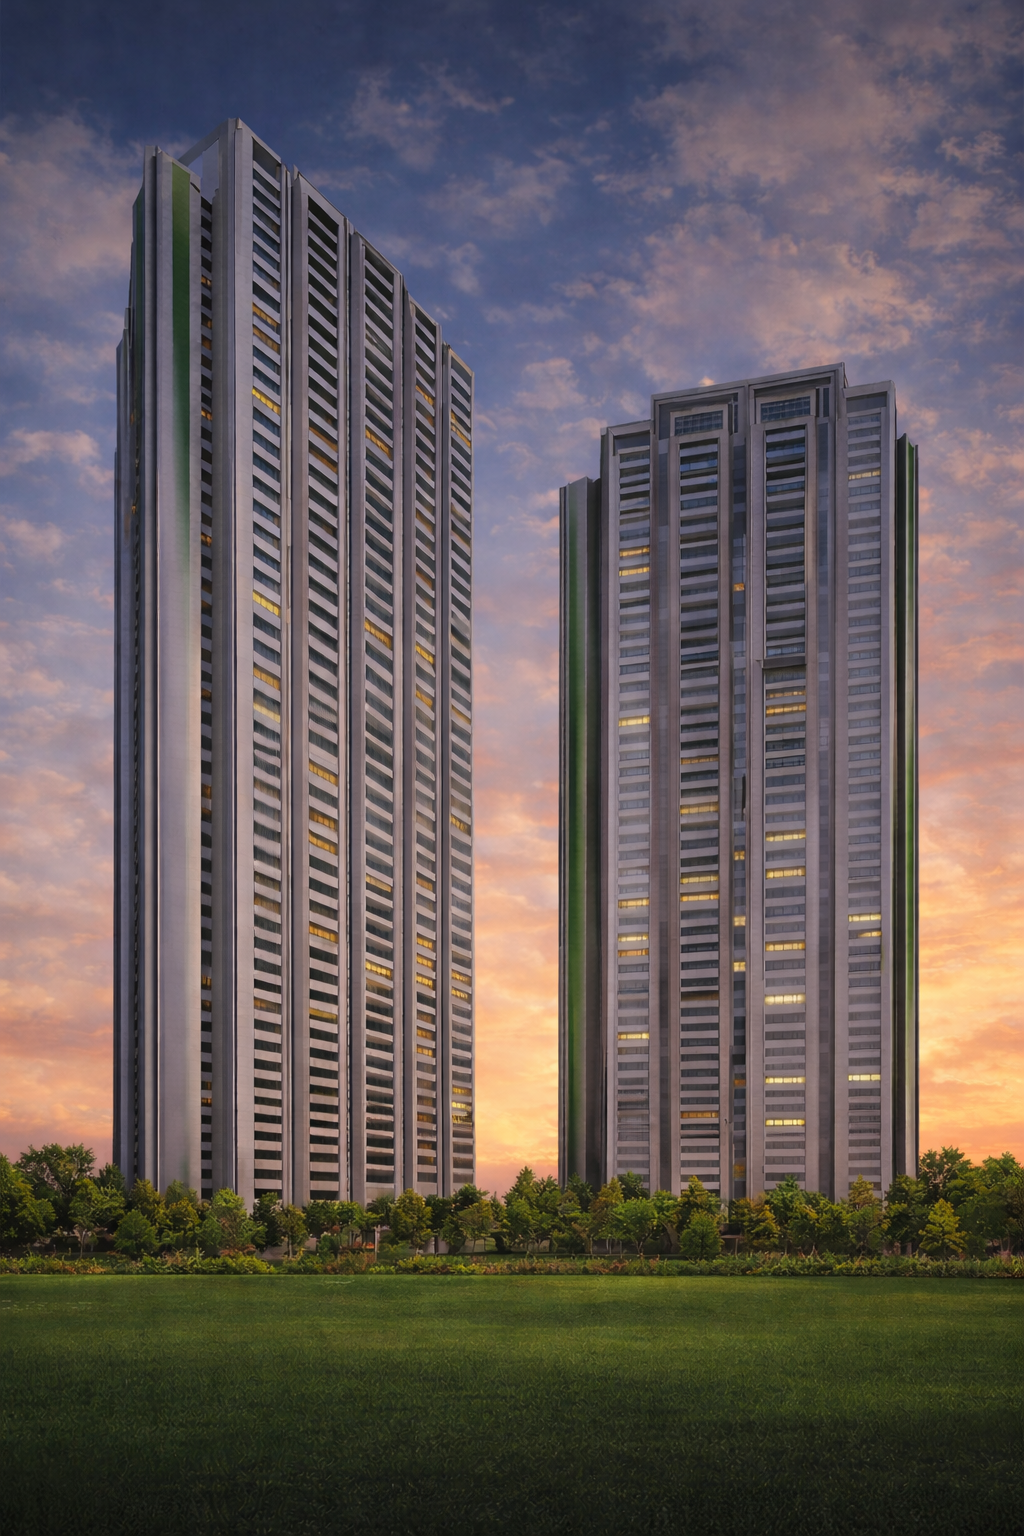
DLF The Aureva
Sector 63, Golf Course Extension Road, Gurgaon
- A place where you don't retire, you revive.
Safe in our care. Inspired by your revival. - The security they need to rediscover the life they love.
- DLF The Arbour Phase 2 New Launch - Premier Senior Living & Low Density Condominium (25 Acres).
- Luxury Residences Starting ₹11 Cr*
Promoter Name : DLF Limited.
Project Name : DLF The Aureva (DLF The Arbour Phase 2).
Rera No. GGM/671/403/2023/15 DATED 23.01.2023
INTERESTED in DLF The Aureva?
get instant callback
Senior Living & Luxury
25 Acres
5 Towers / 38 Floors
85% Green
₹11 Cr Onwards
March 2030
DLF The Arbour Phase 2 New Launch
DLF The Aureva
Welcome to DLF The Aureva, the prestigious DLF The Arbour Phase 2 new launch, bringing elite senior living and ultra-luxury residences to Sector 63, Golf Course Extension Road, Gurgaon. Designed specifically for distinguished seniors seeking an active, vibrant, and secure lifestyle, Aureva pairs elite hospitality with unmatched medical and wellness infrastructure.
Experience a sanctuary where independence meets uncompromised luxury, surrounded by expansive landscaped greens and state-of-the-art recreational facilities.
Get 360° Preview
Project Highlights - DLF The Arbour Phase 2
- DLF The Arbour Phase 2 New Launch in Sector 63 Gurgaon.
- A place where you don't retire, you revive. Safe in our care.
- The security they need to rediscover the life they love.
- NCR's Premier Senior Living & Wellness Destination.
- NCR's 1st Zone 5 Seismic earthquake-resistant building.
- 1.25 Lac Sq.Ft. Mega Clubhouse & Wellness Hub.
- 24/7 On-site Medical Support & Assisted Living Services.
- 85% Green and Open landscaped areas (Possession 2030).
Floor Plans & Pricing
Amenities & Wellness
- Hydrotherapy Pool
- Geriatric Fitness Center
- Exclusive Clubhouse
- Therapeutic Walking Trails
- Recreation & Activity Rooms
- 24/7 Medical Care & SOS
Location Advantage

Brochure & More
Download
E-Brochure
View and download DLF The Aureva (DLF The Arbour Phase 2 New Launch) Official Brochure to explore luxury senior living floor plans, medical facilities, and investment details.
Download Brochure
DLF Limited
Building India.
We take pride in our communities. From master-planned neighbourhoods to exceptional high rises, DLF uses a customer-centric approach to develop residences of the highest standard which stand the test of time. With more than 74 years of real estate investment, development, and management experience, DLF has an unparalleled scale of delivery and an unmatched track record of customer-centric service excellence in India.