
DLF Privana North, Luxury Homes in Sector 76, Gurgaon


DLF Privana North
Sector 76, Gurgaon
- 4/5 BHK Apartments & Penthouses.
- 1164 Units in 21 acres.
- 50 Storied towers with 10 lifts.
- 3+ Acres club with endless amenities.
Promoter Name : DLF Limited.
Project Name : DLF Privana North.
Rera No. RC/REP/HARERA/GGM/954/686/2025/57 Dated 05/06/2025.
Interested in DLF Privana North?
get instant callback
DLF Privana North Sector 76, Gurgaon
Luxury Residences
18 Acres
6 Towers
1164 Apartments
₹9 Cr Onwards
5 Years
One Address, One Vision, One Kind
DLF Privana North
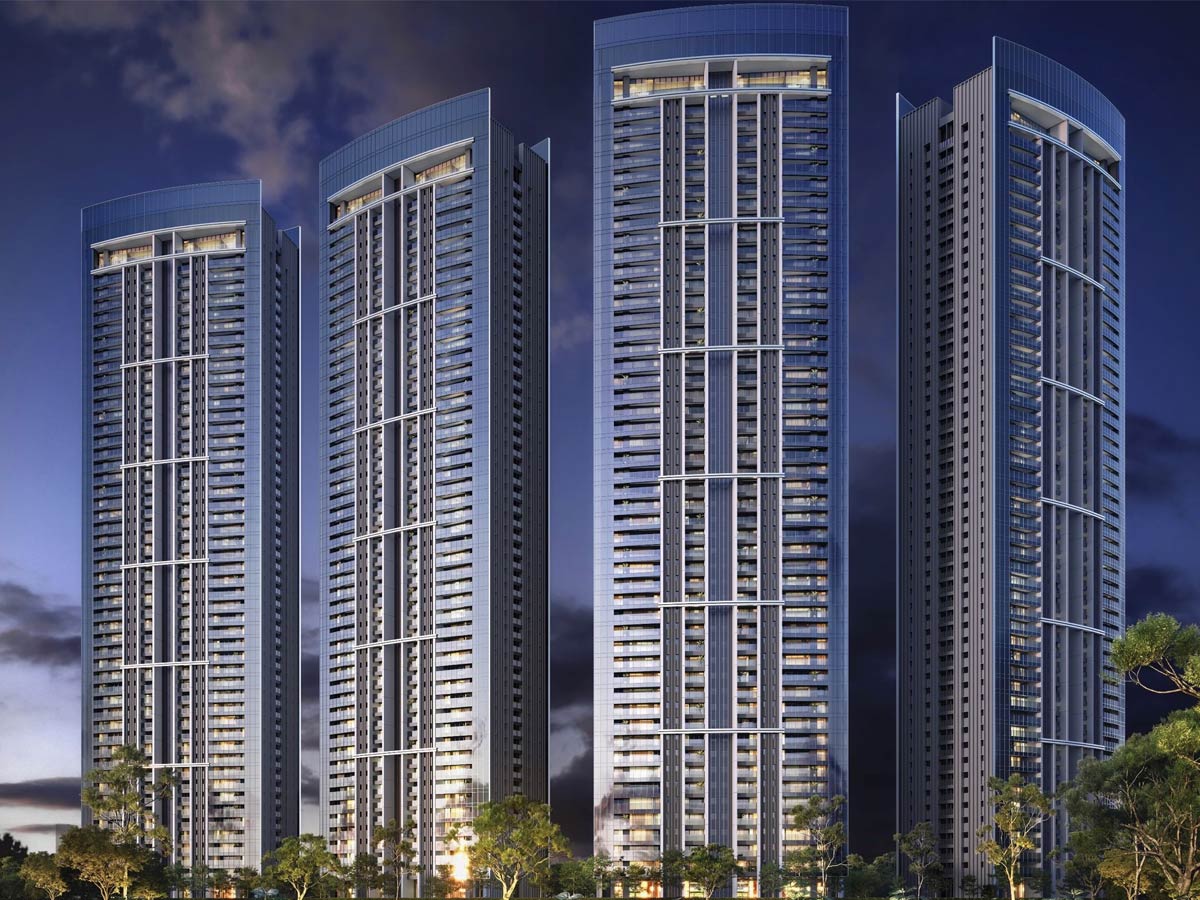
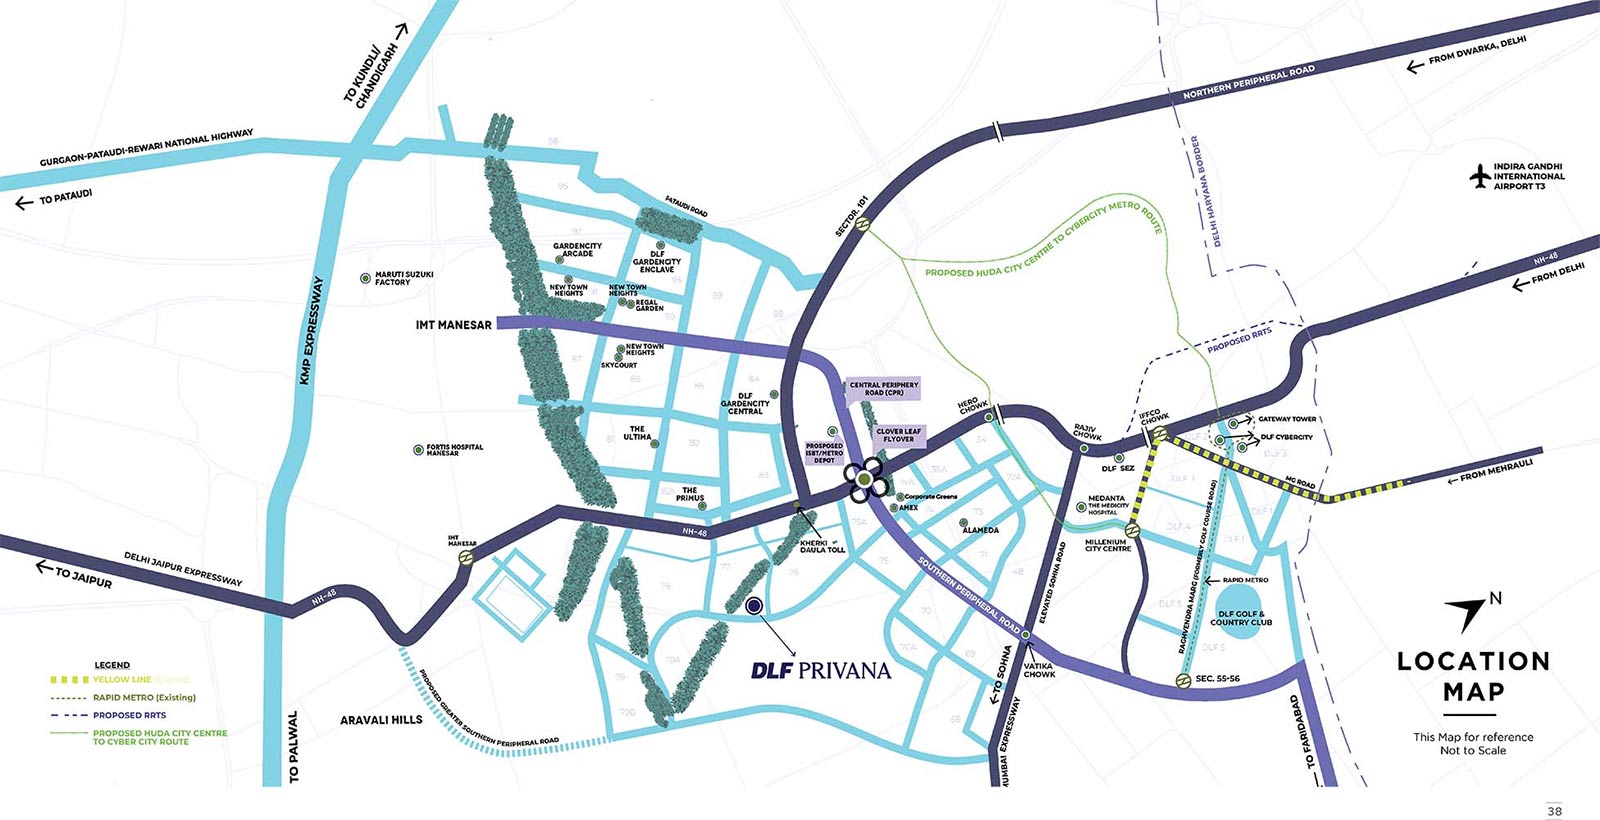
DLF Privana North is a new luxury development in Gurugram, India, that offers stunning views, spacious apartments, variety of amenities and a vibrant community. Located in a prime location in Gurugram, Privana is close to Cybercity 2, Cloverlief flyover and Dwarka Expressway. Perfect place to call home for those who want to live in luxury and style.
- Part of 116+ Acres Futuristic Township.
- Breathtaking views of aravalli range.
- Opposite 25000 acres reserved greens.
- Next to 10000+ acres jungle safari.

Highlights
- Crafted for tomorrow : Gurgaon's best planned address.
- 24/7 surveillance and Quick response teams.
- Next to the upcoming Cyber City 2.
- Dedicated jogging & cycling tracks on both sides of road.
- 116 acres of lush green, and tree-lined avenues.
- Adjacent to 25,000 acres of permanent reserved green.
- Near to the 10000-plus acre proposed jungle safari.
- Airport-like air-conditioned double-height lobby.
- Part of 600+ acres of futuristic development.
Picture Gallery




DLF Privana North Layout Plans
Amenities
- 12 Feet Wide Deck
- 5 Tier Security
- 3+ Acres Club
- Swimming pool
- 80% Open area
- Equipped Gymnasium
- Jogging/Walking Track
- Sports, Wellness & more..

DLF Privana North Updates
- DLF partners with Singapore's Surbana Jurong for infra planning of DLF 6.
- DLF 6 is getting 2 KM green corridor with footpaths & cycling tracks.
- Work on Delhi-Haryana-Rajasthan RRTS to start in August 2026.
- AirBus announced from Dhaulakuan to Manesar.
- SPR revamp includes 6 flyovers, a 5.5 km elevated corridor.
- Heliport coming up at Sector 84, Near DLF 6.
DLF Privana North Location
Brochure & More
Download
E-Brochure
Wonder why some units will make more profits than others? The Selection of units is crucial, let us share more.
Download Brochure
DLF Limited
Building India.
We take pride in our communities. From master-planned neighbourhoods to exceptional high rises, DLF uses a customer-centric approach to develop residences of the highest standard which stand the test of time. With more than 74 years of real estate investment, development, and management experience, DLF has an unparalleled scale of delivery and an unmatched track record of customer-centric service excellence in India.