
DLF The Grove, Luxury Independent Floors in DLF Phase 5, Sector 54, Gurgaon

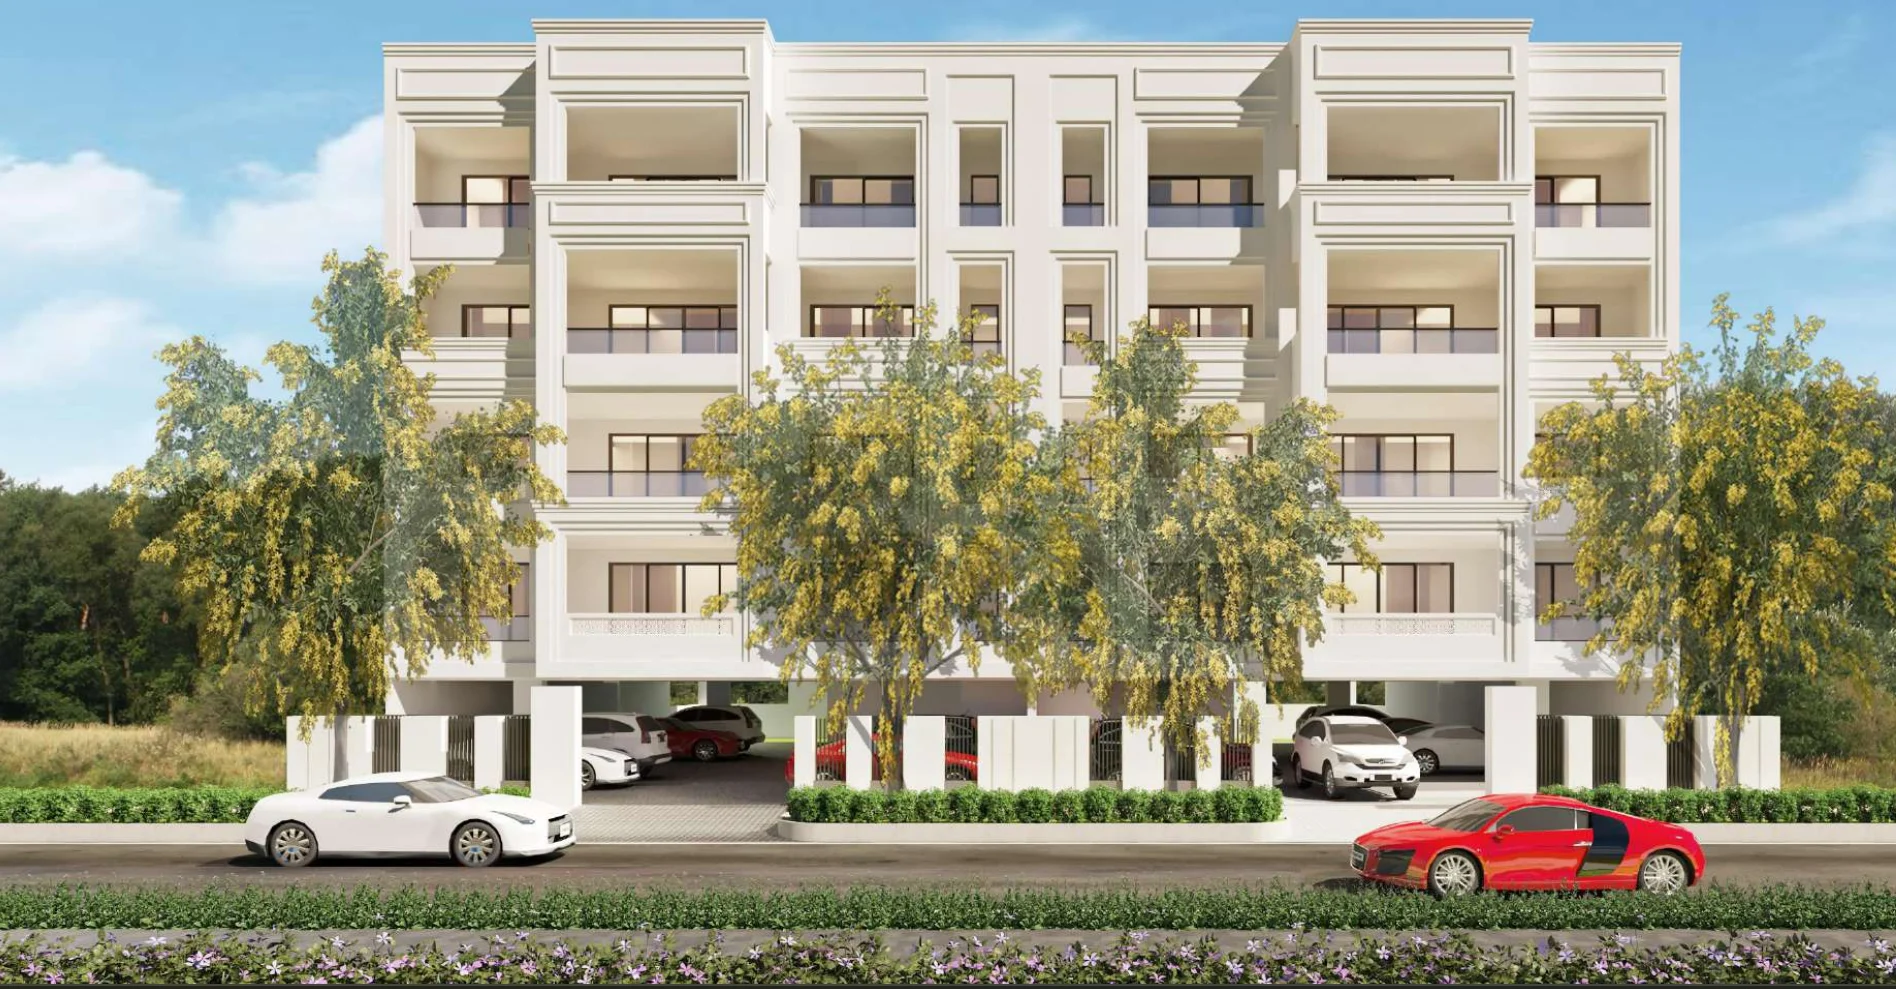
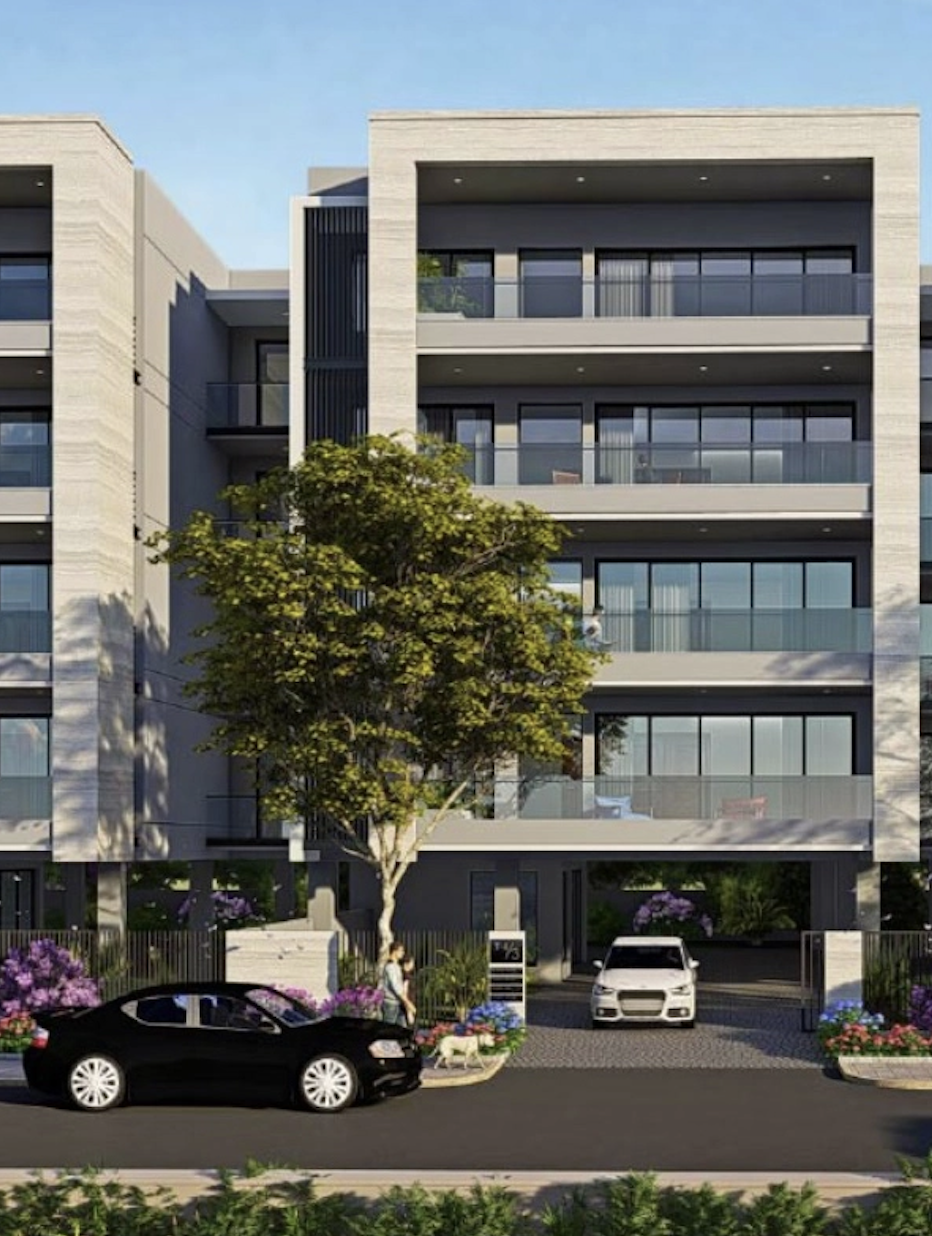
DLF The Grove
DLF Phase 5
- 1st & Only Lowrise Development of DLF 5.
- Luxurious 4 & 5 BHK floors on Park Drive.
- Gated community with 5 Tier Security.
- Design & Architecture by MPFP and ARCOP.
Promoter Name : DLF Limited.
Project Name : DLF The Grove.
Rera No. GGM/538/270/2022/13 DATED 21/02/2022.
Interested in DLF The Grove?
get instant callback
DLF The Grove DLF Phase 5, Sector 54, Gurgaon
Super Luxury Independent Floors
On Request
Low-Rise
On Request
6.5 Cr. Onwards
Ready To Move / Dec 2025
One Address, One Vision, One Kind
DLF The Grove
DLF The Grove is an innovative and refreshing take on suburban-inspired luxury living. A place that is in the heart of bustling Gurugram, yet, nestled in the heart of nature. Located in the most prominent address of Gurgaon, DLF Phase 5, Sector 54. Perfect place to call home for those who want to live in luxury and style.
- Low-rise luxury living in DLF 5.
- Bang on Golf Course Road.
- Beautifully curated and located residences.
- Sub-urban inspired development with timeless design.
Highlights
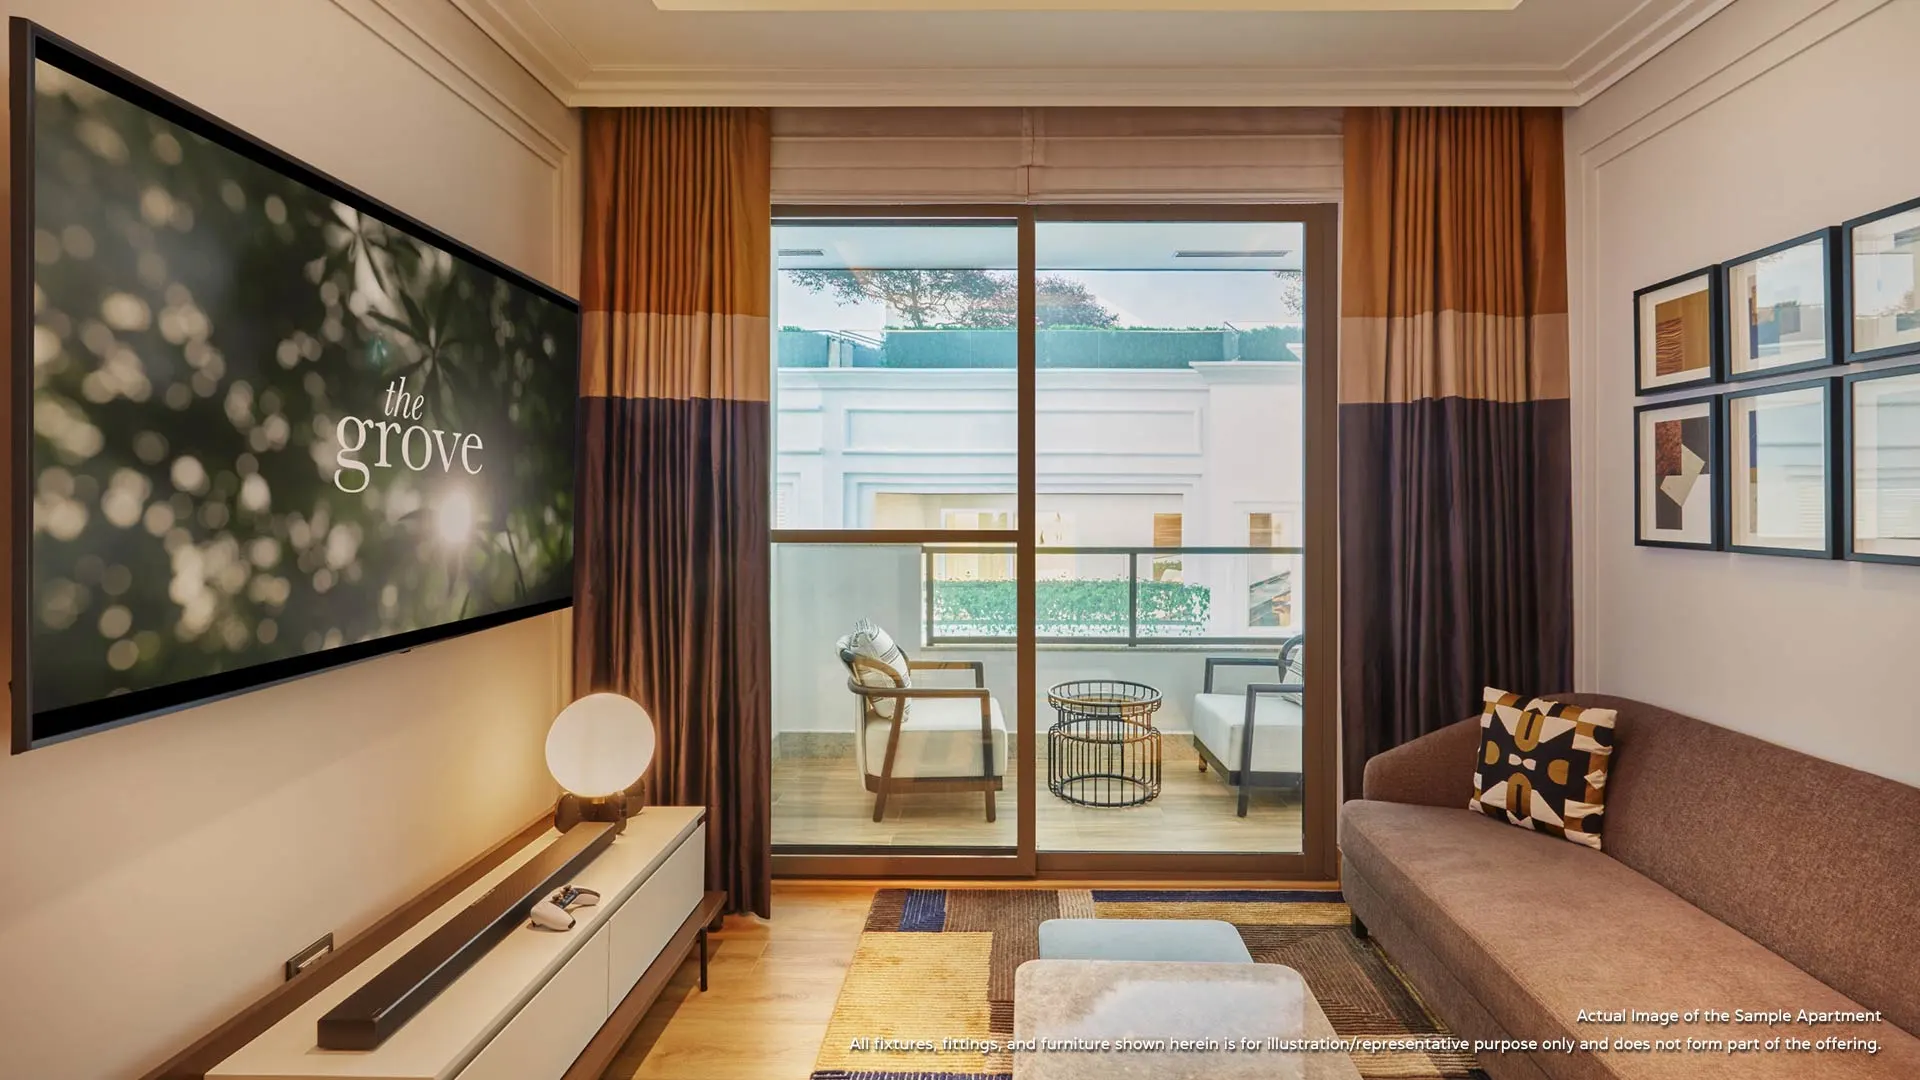
- Contemporary and opulent design.
- Gated/ access-controlled community experience.
- 5-tier security protocols.
- Dedicated jogging & cycling tracks.
- Tree-lined avenues and gardens nearby.
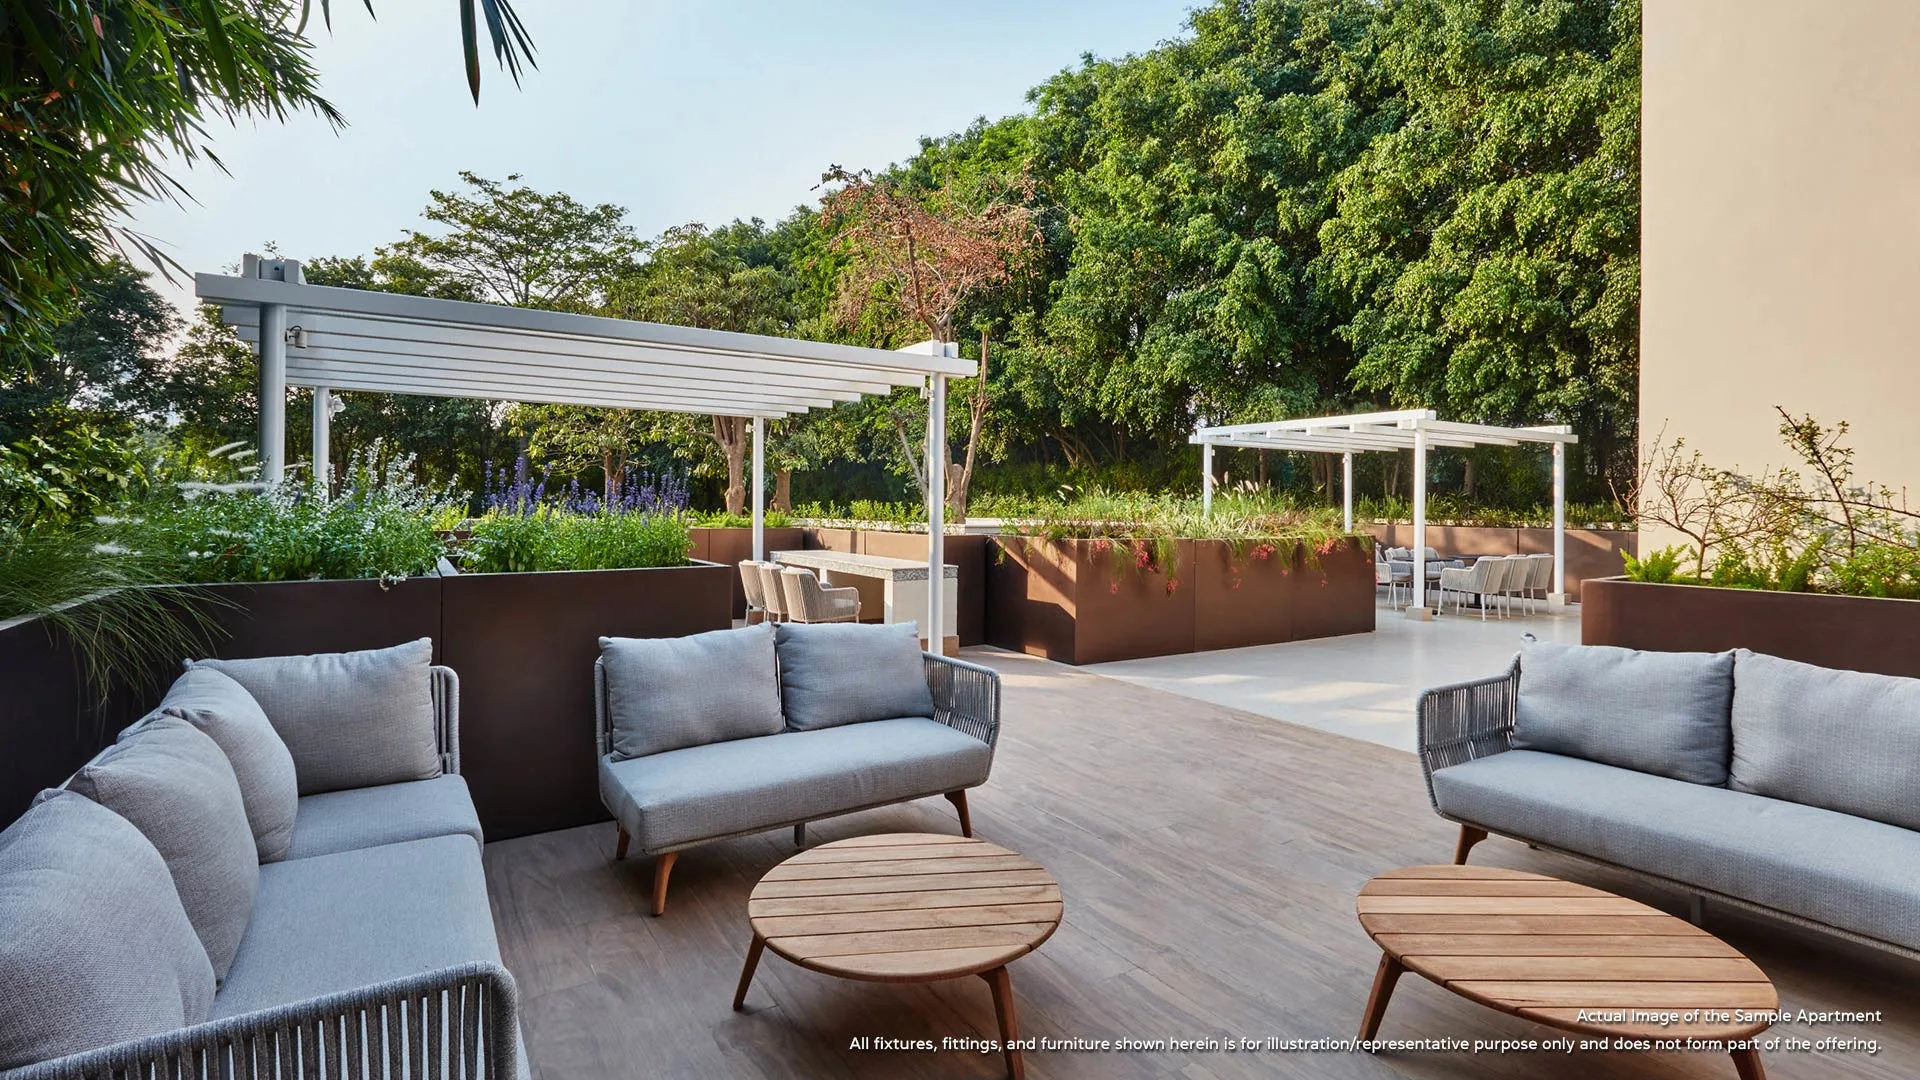
- Terrace garden designed by MPFP, New York.
- Designed by GA Design, London.
- Home Automation and VRV Air-conditioning.
- Part of DLF 5 futuristic development.
Picture Gallery
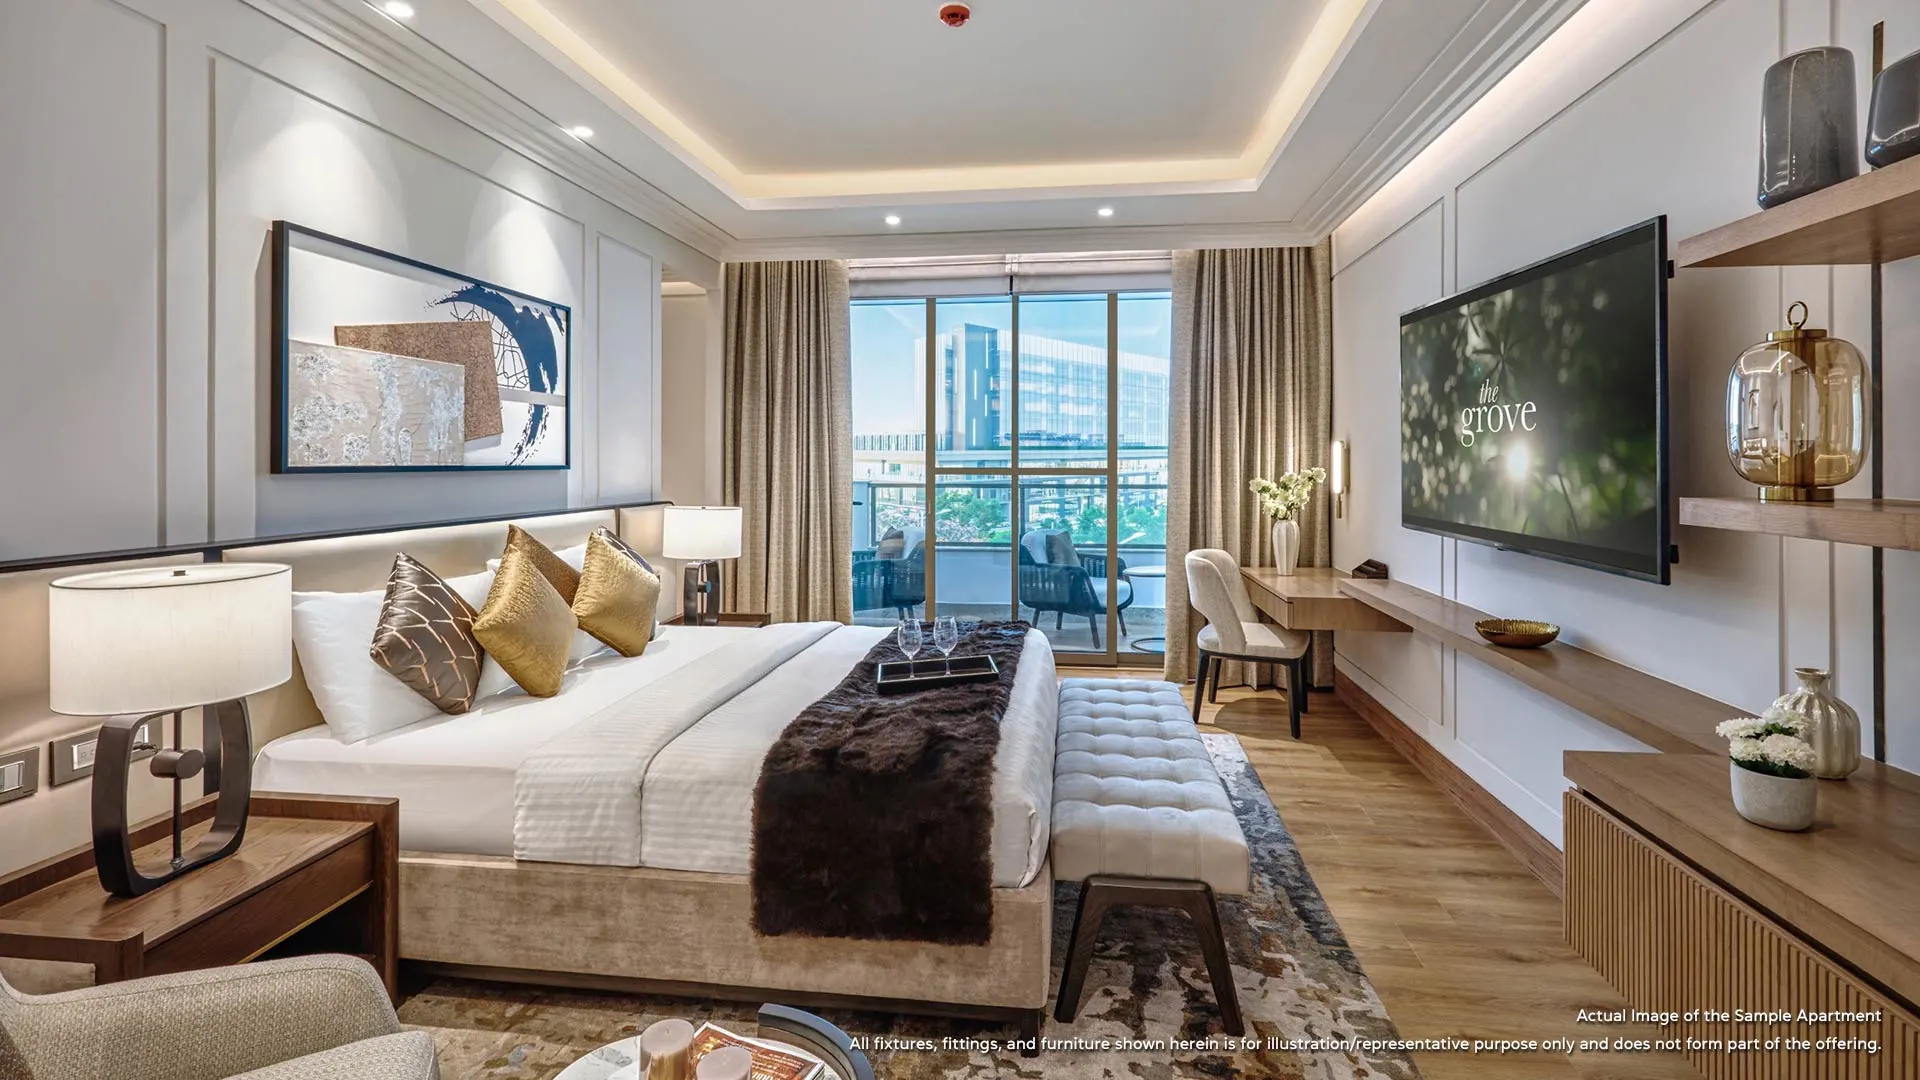
DLF The Grove Layout Plans
Amenities
- Large Running Decks
- 5 Tier Security
- Luxury Club House
- Swimming Pool
- Landscaped Terrace
- Equipped Gymnasium
- Jogging/Walking Track
- Sports, Wellness & more..

DLF The Grove Updates
- Environmental Clearance for Expansion received in Nov 2024.
- Recently redeveloped Park Drive with landscaping by MPFP, New York.
- Upcoming high-street complex Summit Plaza.
- Upcoming World School nearby.
- Seamless connectivity to metro and 16-lane expressway.
- Proximity to IGIA Airport (30 min drive).
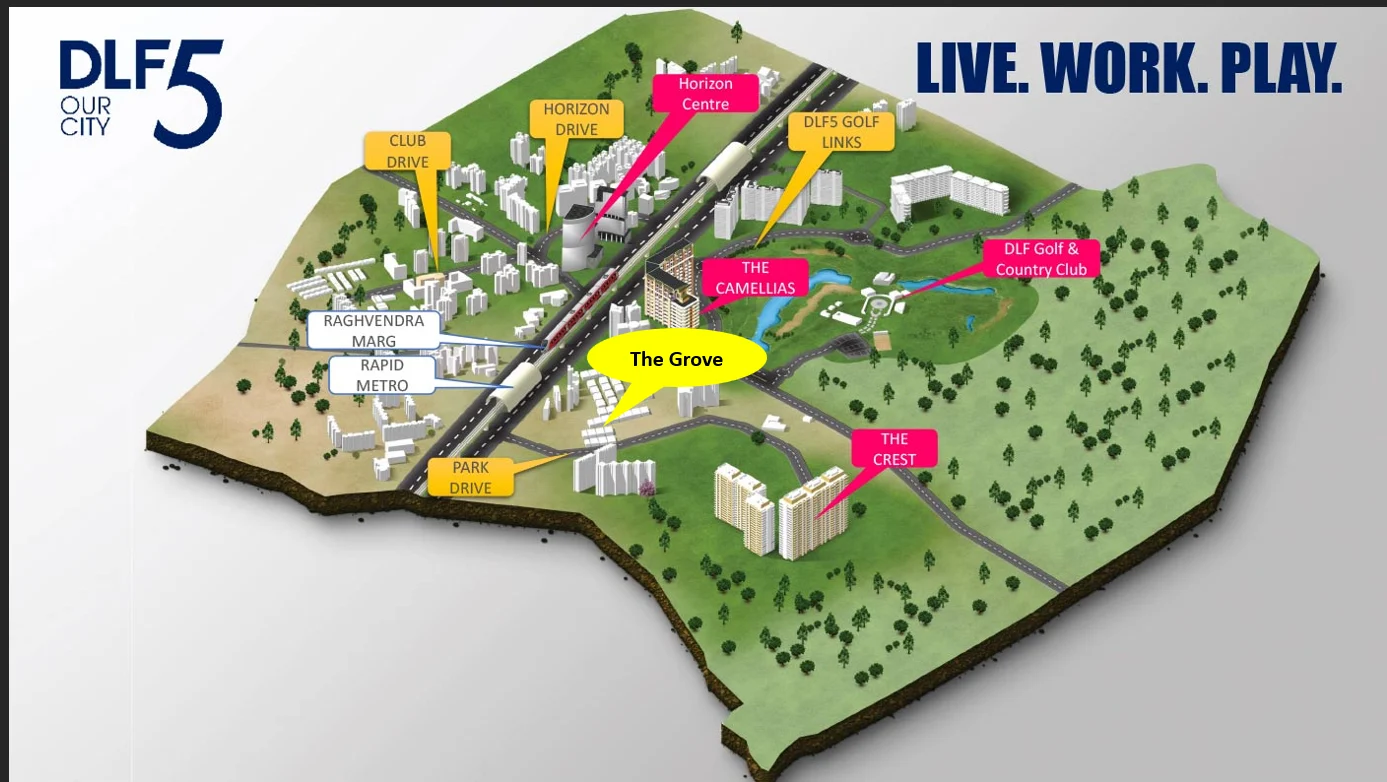
DLF The Grove Location
Brochure & More
Download
E-Brochure
Wonder why some units will make more profits than others? The Selection of units is crucial, let us share more.
Download Brochure
DLF Limited
Building India.
We take pride in our communities. From master-planned neighbourhoods to exceptional high rises, DLF uses a customer-centric approach to develop residences of the highest standard which stand the test of time. With more than 74 years of real estate investment, development, and management experience, DLF has an unparalleled scale of delivery and an unmatched track record of customer-centric service excellence in India.