
DLF Floors Phase 1, Luxury Independent Floors in Sector 28, Gurgaon

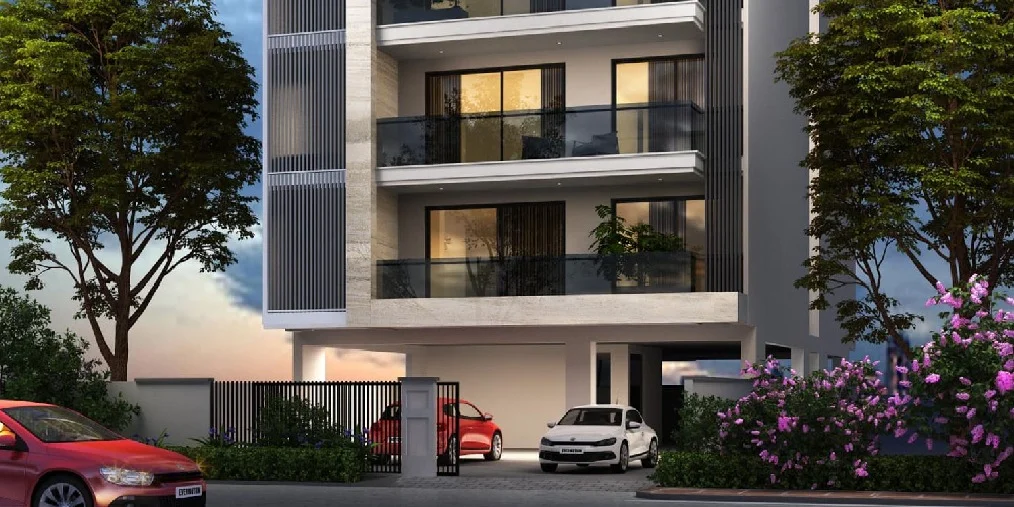
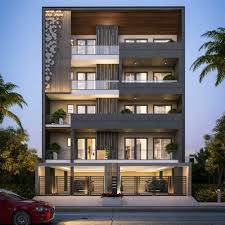
DLF Floors Phase 1
Gurgaon
- Limited edition residences in Gurgaon.
- Quick access to airport.
- Close proximity to Cybercity.
- Plots ranging from 316 - 502 sqyd.
Promoter Name : DLF Limited.
Project Name : DLF Floors Phase 1.
Rera No. Not Available.
Interested in DLF Floors Phase 1?
get instant callback
DLF Floors Phase 1 Sector 28, Gurgaon
Luxury Independent Floors
On Request
On Request
Limited Edition
6.5 Cr Onwards
Ready To Move / Dec 2025
One Address, One Vision, One Kind
DLF Floors Phase 1
For a limited time only, DLF Real Estate Builders Limited brings you the opportunity to own a luxury independent floor in the bustling heart of DLF City Phase I Gurgaon. Enjoy the benefits of urban convenience without sacrificing the privilege of privacy and independence.
Meet your futuristic 4 BHK living space in Gurugram to experience the exotic space outlining premium designs where nothing fails to allure its residents. Starting from 316 to 502 sq.yd. these independent floors Gurgaon bring capacious space to embrace sun filled space and proper ventilation. It also has various additional facilities including a gymnasium, library, and reserved parking. Important locations like international airport, metro station, shopping malls, and renowned schools will be nearby which will be an added benefit making this a supreme choice for the buyers.
- Pristine Neighborhood with park nearby and tree-lined avenues.
- Cyber city, cyber hub & hospital are in close proximity.
- One of the most elegant and sophisticated offerings by DLF.
- Terminal 3 Of Delhi Airport Is Only 14 Kms.
Highlights
- Pristine Neighborhood with park nearby and tree-lined avenues.
- Cyber city, cyber hub & hospital are in close proximity.
- One of the most elegant and sophisticated offerings by DLF.
- Terminal 3 Of Delhi Airport Is Only 14 Kms.
- Located Within A Fully Developed Sector With World Class Infrastructure.
Picture Gallery
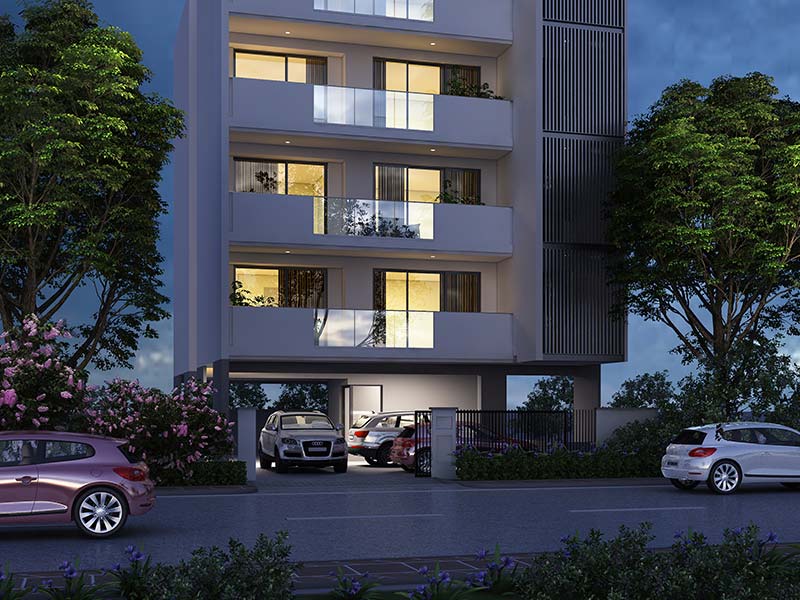
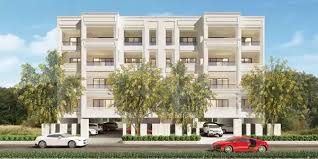
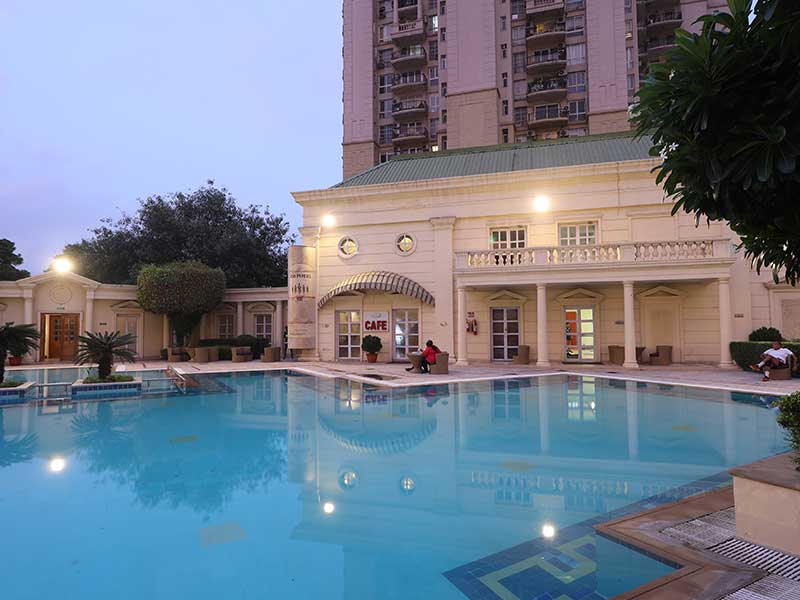
DLF Floors Phase 1 Layout Plans
Amenities
- Balcony
- Security
- Gymnasium
- Library
- Reserved Parking
- Parks Nearby
- Tree-lined Avenues
- Sports & Wellness

DLF Floors Phase 1 Updates
- Limited edition residences with quick access to the airport.
- Close proximity to Cyber City and Cyber Hub.
- Located within a fully developed sector with world-class infrastructure.
- Seamless connectivity to metro and expressway.
- Proximity to shopping malls, schools, and hospitals.
- One of the most elegant offerings by DLF.
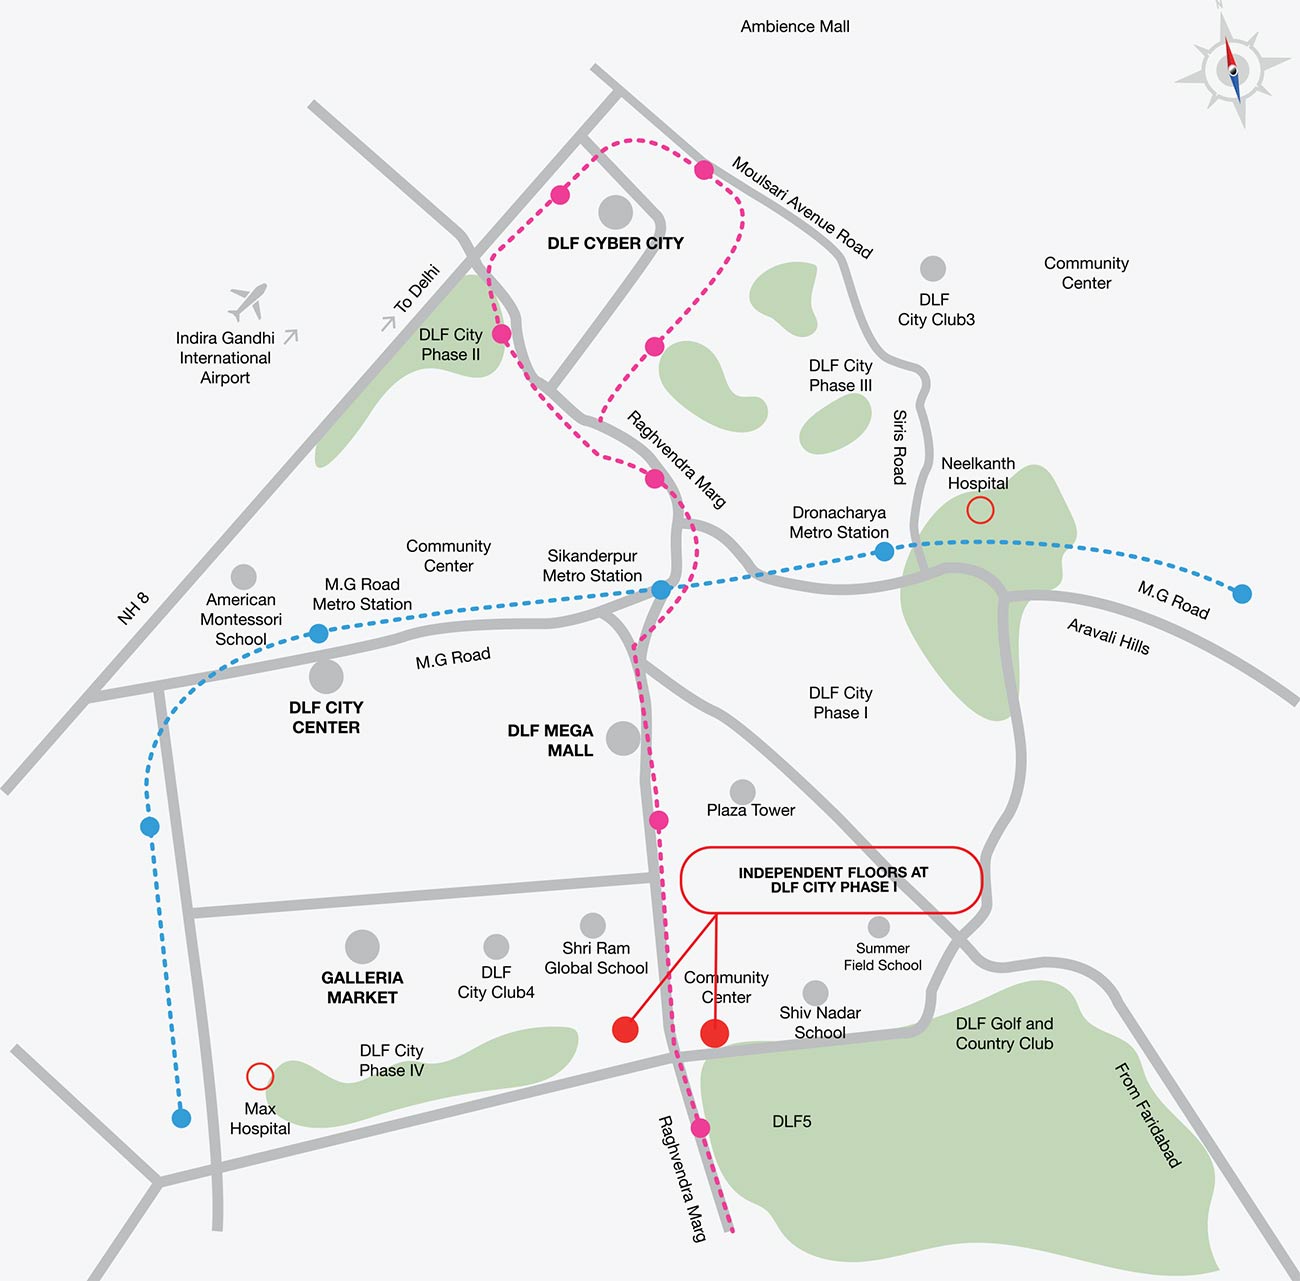
DLF Floors Phase 1 Location
Brochure & More
Download
E-Brochure
Wonder why some units will make more profits than others? The Selection of units is crucial, let us share more.
Download Brochure
DLF Limited
Building India.
We take pride in our communities. From master-planned neighbourhoods to exceptional high rises, DLF uses a customer-centric approach to develop residences of the highest standard which stand the test of time. With more than 74 years of real estate investment, development, and management experience, DLF has an unparalleled scale of delivery and an unmatched track record of customer-centric service excellence in India.