
DLF Floors Phases 2 & 3, Luxury Independent Floors in Gurgaon

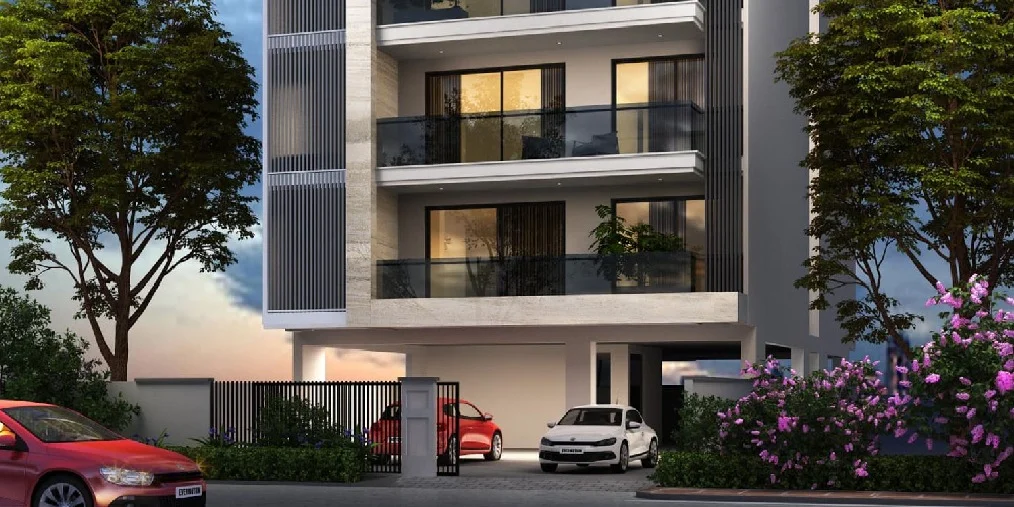
DLF Floors Phases 2 & 3
Gurgaon
- Limited edition floors in Phases 2 & 3.
- Close proximity to Cybercity, NH-8, and airport.
- 4 BHK luxury residences with modern amenities.
- Plots ranging from 270 - 583 SQYD.
Promoter Name : DLF Limited.
Project Name : DLF Floors Phases 2 & 3.
Rera No. 29 OF 2021.
Interested in DLF Floors Phases 2 & 3?
get instant callback
DLF Floors Phases 2 & 3, Gurgaon
Luxury Independent Floors
On Request
Low-Rise
Limited Edition
₹4.25 Cr Onwards
Ready to Move / Dec 2025
One Address, One Vision, One Kind
DLF Floors Phases 2 & 3
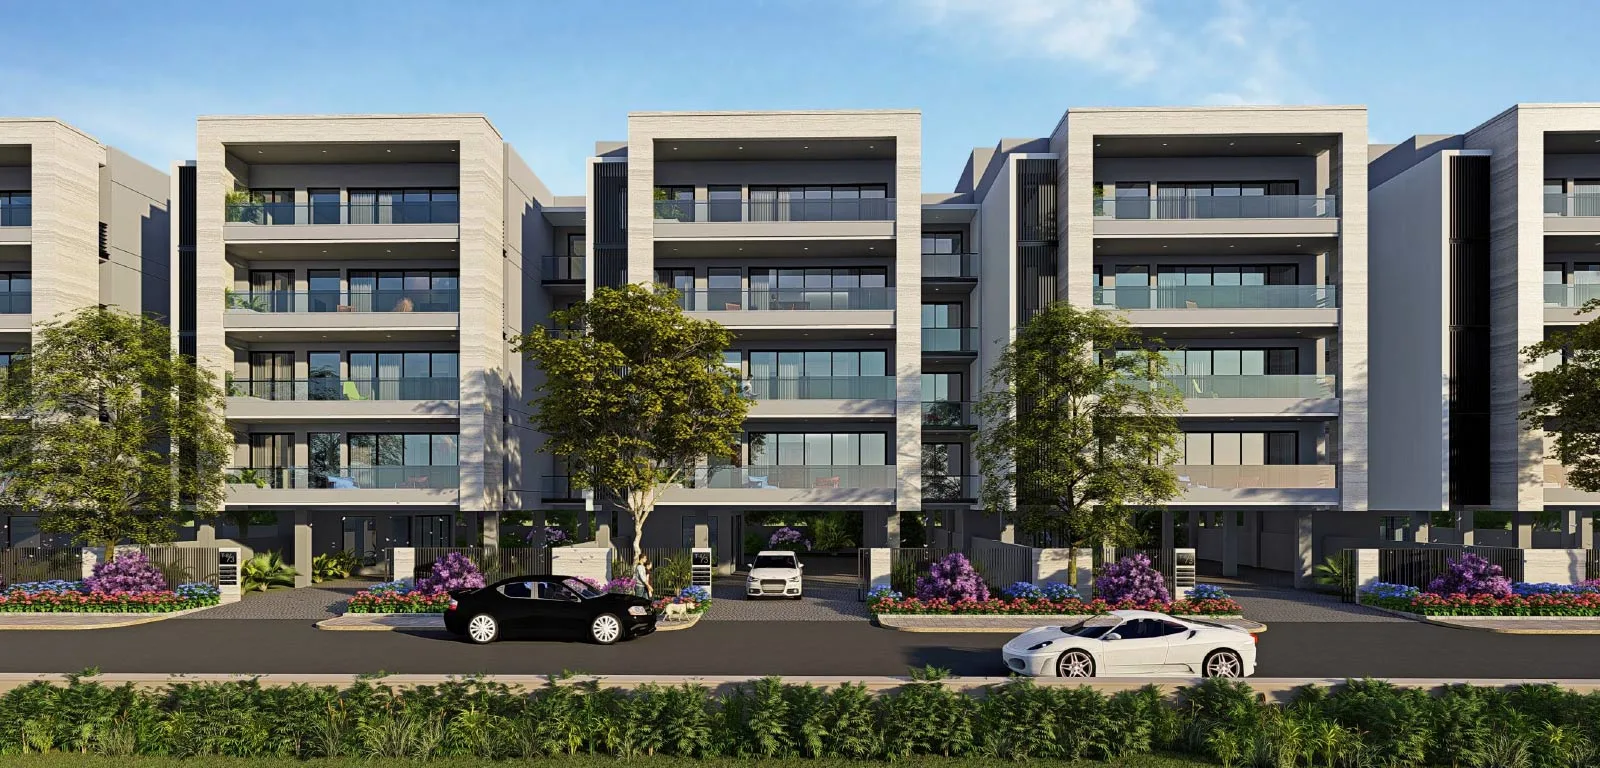
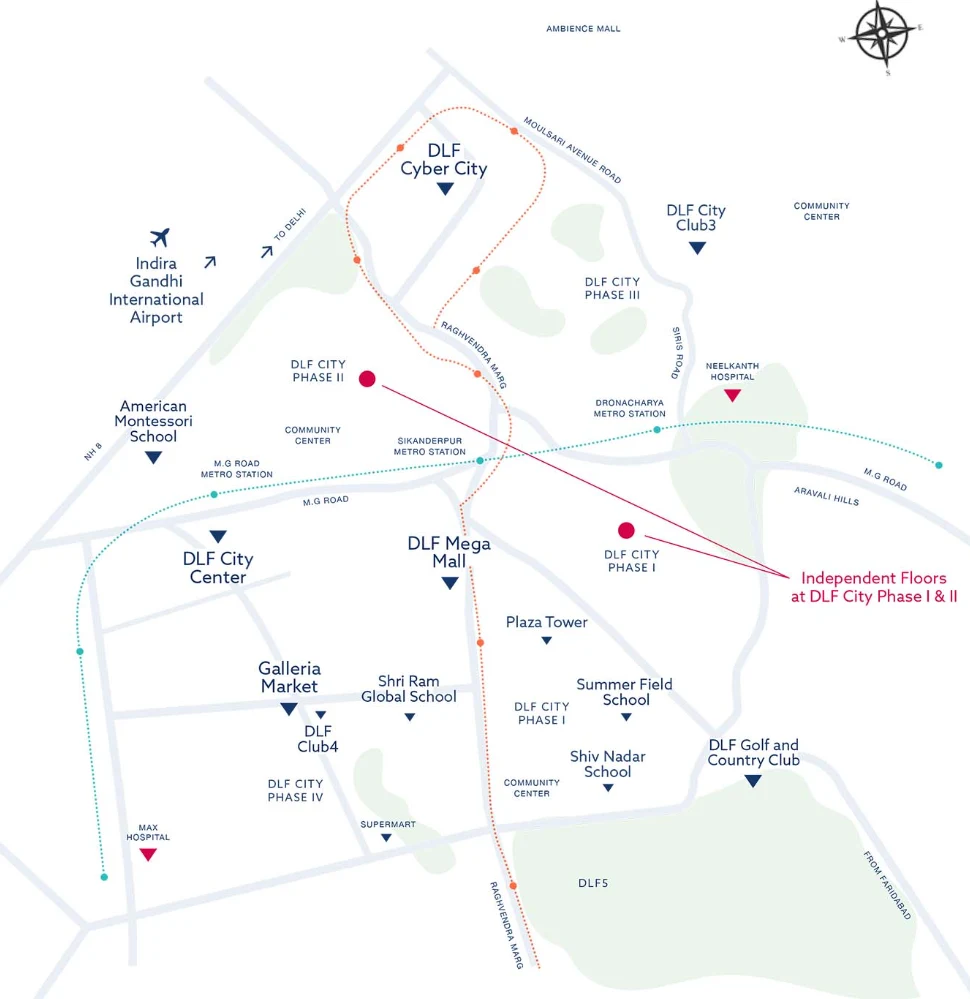
DLF Floors in Phases 2 & 3 offer a limited release of luxury residences for those seeking privacy and privileged living. Nestled in intimate enclaves in the heart of DLF City, Gurugram, these independent floors provide wide boulevards, pristine neighborhoods, and seamless connectivity to NH-48, MG Road, and metro stations. Enjoy urban convenience with modern amenities like air-conditioned floors, modular kitchens, and access to DLF Clubs.
- Surrounded by fortune 500 companies and Cybercity.
- Quick access to airport (11-12 Kms) and Delhi border.
- Tree-lined avenues and parks nearby for natural beauty.
- World-class infrastructure in fully developed sectors.
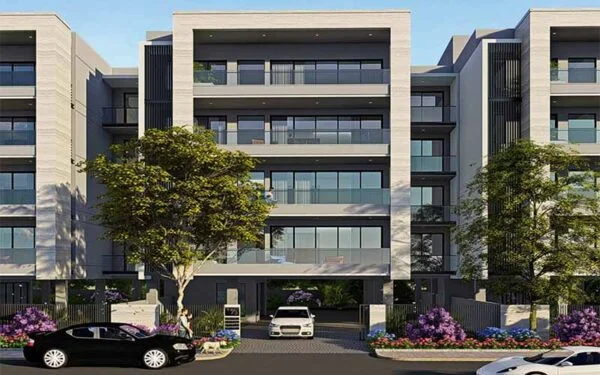
Highlights
- Limited edition fully fitted floors with covered car parking.
- Close proximity to Cybercity, NH-8, and metro stations.
- Pristine neighborhoods with parks and tree-lined avenues.
- Access to DLF Club4 for leisure, dining, and sports.
- Air-conditioned floors with modular kitchens and appliances.
- Located in fully developed sectors with world-class infrastructure.
- Seamless connectivity to airport and Delhi border.
- CCTV surveillance and power backup for security and convenience.
- Elegant and sophisticated low-rise living by DLF.
Picture Gallery
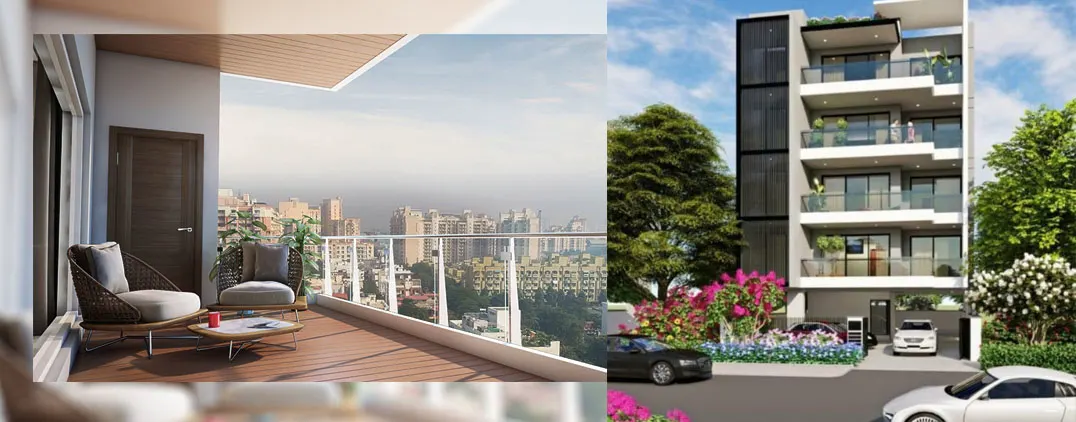
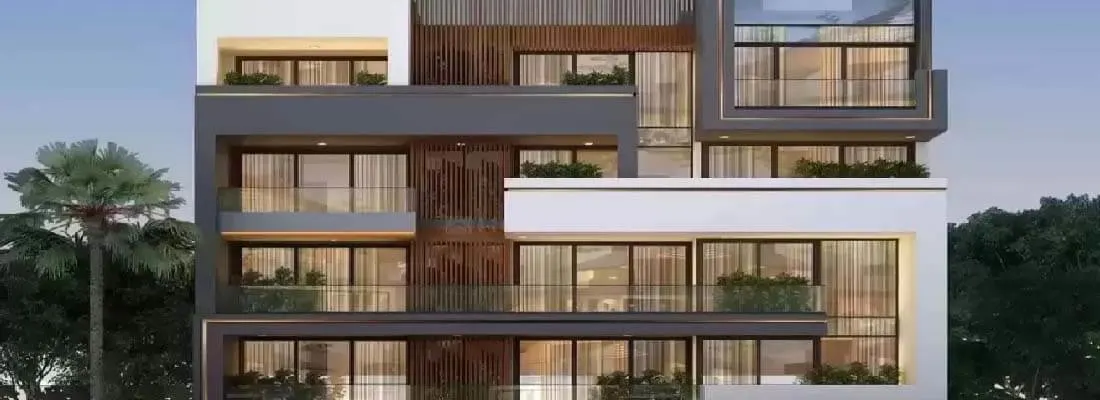
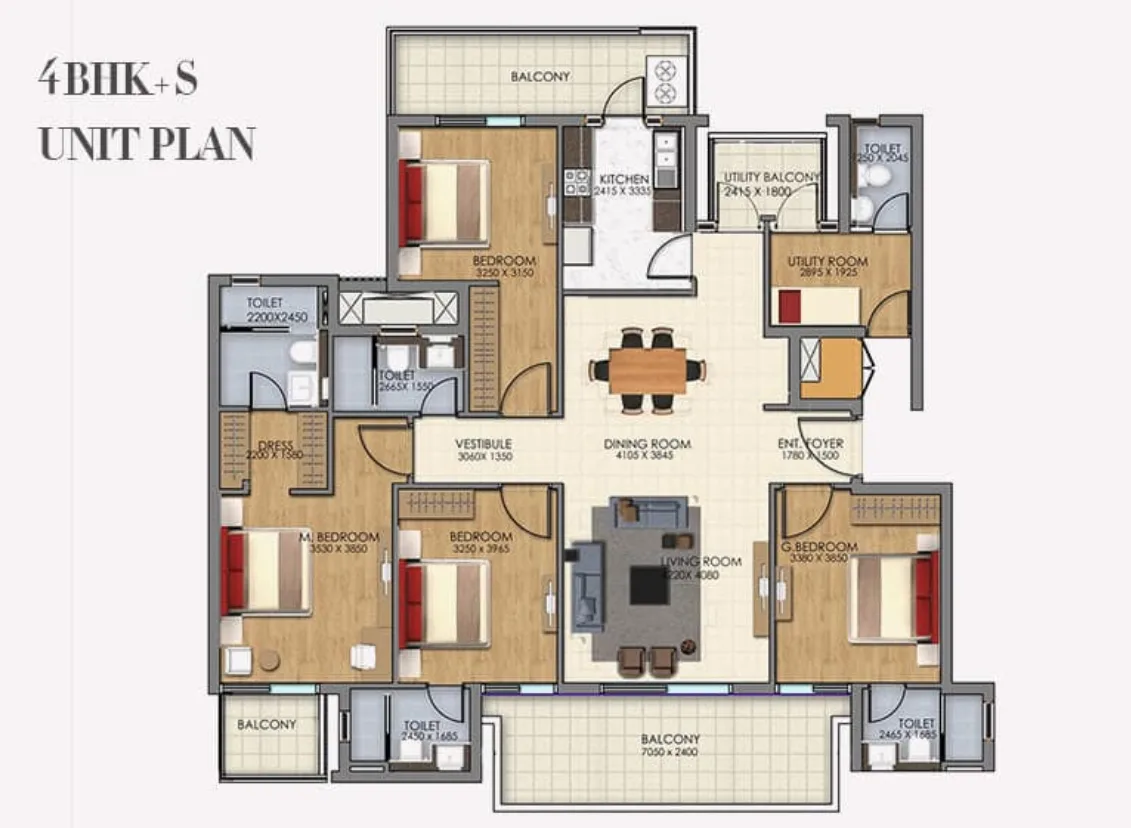
DLF Floors Phases 2 & 3 Layout Plans
Amenities
- Balcony
- 24x7 Security & CCTV
- Luxury Clubhouse
- Swimming Pools
- Landscaped Gardens & Parks
- Gymnasium & SPA
- Jogging Tracks
- Tennis Courts & Indoor Games

DLF Floors Phases 2 & 3 Updates
- Pristine neighborhoods with parks and tree-lined avenues.
- Access to DLF Club4 for leisure and sports.
- Seamless connectivity to metro and expressways.
- Proximity to Cybercity and Delhi Airport (11-12 Kms).
- World-class infrastructure in developed sectors.
- Limited edition luxury with modern fittings.
DLF Floors Phases 2 & 3 Location
Brochure & More
Download
E-Brochure
Wonder why some units will make more profits than others? The Selection of units is crucial, let us share more.
Download Brochure
DLF Limited
Building India.
We take pride in our communities. From master-planned neighbourhoods to exceptional high rises, DLF uses a customer-centric approach to develop residences of the highest standard which stand the test of time. With more than 74 years of real estate investment, development, and management experience, DLF has an unparalleled scale of delivery and an unmatched track record of customer-centric service excellence in India.